 By
By 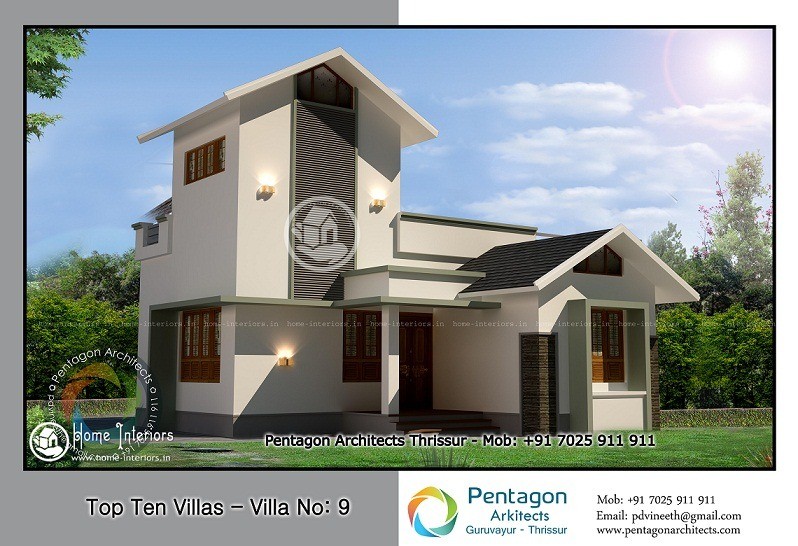
General Details
Total Area : 834 Square feet
Total Bedrooms : 2
Type : Single storied
Style : Modern Style
Construction Cost : 16 lac’s
Specifications
Number of Bedrooms : 2
Number of Toilet Attached : 1
Living Room
Dining Room
Sit out
Kitchen
Work Area
FOR MORE KERALA HOME DESIGNS
This plan is designed in a manner for the latest interior designs. This plan is well executed by P D Vineeth, Pentagon Architets. For further details contact the designer.

Exemplary Kerala Single Storied Home Designs
It is proved that we are good about interior designing as which it is the total creative solution for the best programmed interior of our homes. Also it provides the best conceptual planning with aesthetic and technical solutions which are applied to achieve the desired result. The living and dining room are very well designed and the kitchen along with work area are really spacious. We are in a satisfaction to have informed you that our designers have designed a new design project “Exemplary Kerala Single Storied Home Designs” in 834 square feet. It includes 2 bedrooms with the combination of attached bathrooms and a common bathroom. This plan is a single floored which makes out a distinctive and unique design and is estimated for about 16 lac’s.