 By
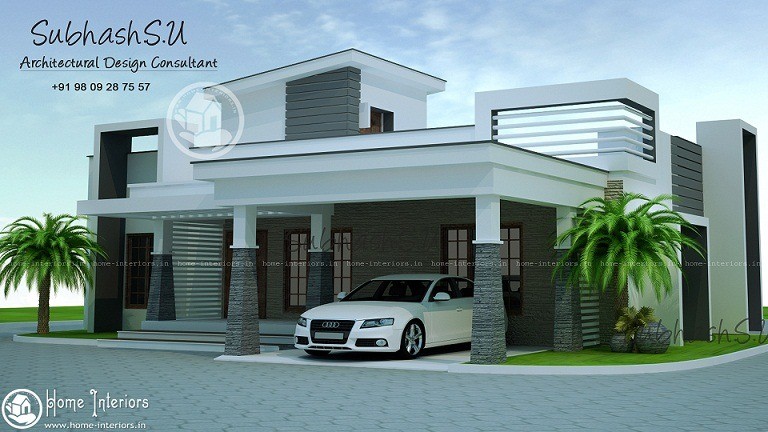
General Details
Total Area : 1800 Square Feet
Total Bedrooms : 3
Type : Single Floor
Style : Contemporary
Specifications
Number of Bedrooms : 3
Number of Bathroom Attached : 2
Living Room
Dining Room
Sit out
Stair Cabin
Car Porch
Kitchen
Store Area
Balcony
FOR MORE KERALA HOME DESIGNS

Contemporary Single Storied Kerala Home Design
Our aim is to design your dreams as a residence plays an important part in shaping the future of a family. This plan is a single floored which makes out a distinctive and unique design. It is proved that we are good about interior designing as which it is the total creative solution for the best programmed interior of our homes. Our team is ready to design as per your dreams and desires in a cost effective manner and have created a new project ” Contemporary Single Storied Kerala Home Design “.