 By

General Details
Total Area : 1802 Square Feet
Total Bedrooms : 4
Type : Double Floor
Style : Contemporary
Construction Cost : 33 Lac’s

Specifications
Ground Floor
Number of Bedrooms : 2
Bathroom Attached : 1
Living Room
Dining Room
Sit out
Common Toilet
Kitchen
Fire Kitchen
Work Area
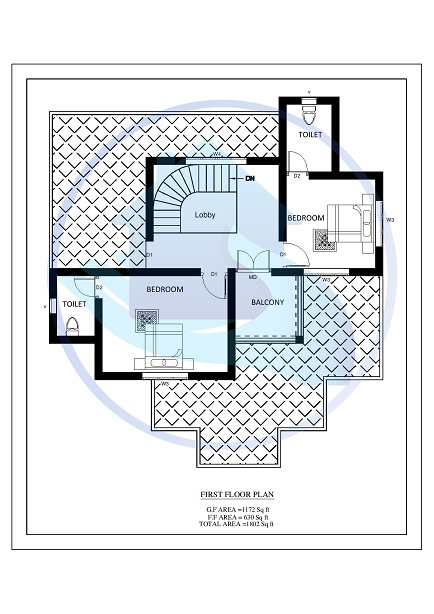
First Floor
Number of Bedrooms : 2
Bathroom Attached : 2
Upper Living
Balcony
FOR MORE KERALA HOME DESIGNS

1802 Square Feet 4 BHK Contemporary 20-20 Home Villa 3 Design
A double floor villa home design being constructed in 1802 square feet which is designed in a manner for the latest interior and exterior contemporary designs. According to the designer, the home design is built with a total number of 4 bedrooms in which the designer had honestly utilized the space provided in the home plan. This home design have provided an amazing living and dining which are showcased wisely in the home plan. Documentation produced by architects, plans and technical specifications, typically drawings, defines the structure and behavior of a building or other kind of system that is to be or has been constructed. The bathrooms are built attached along with the bedrooms. Moreover the best among the home design is the execution of kitchen which enables the interior design more attractive.