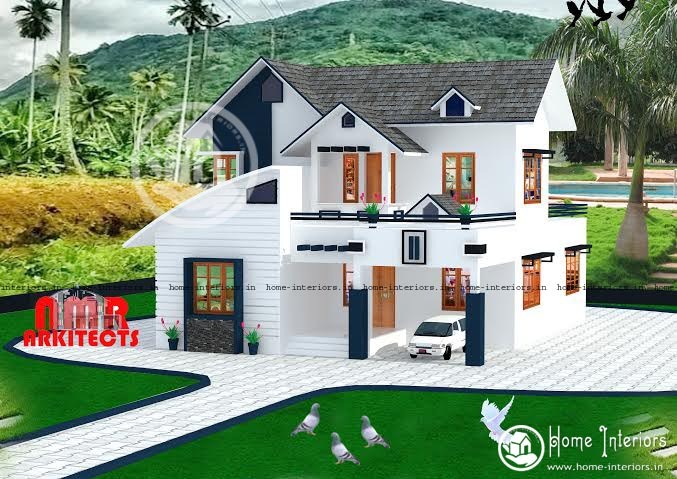
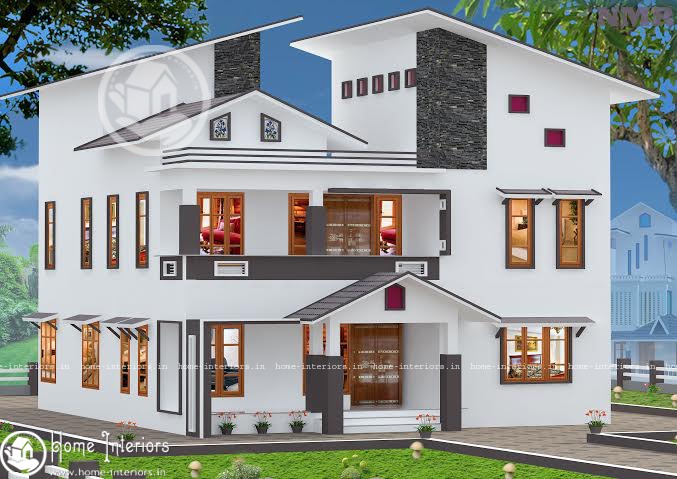
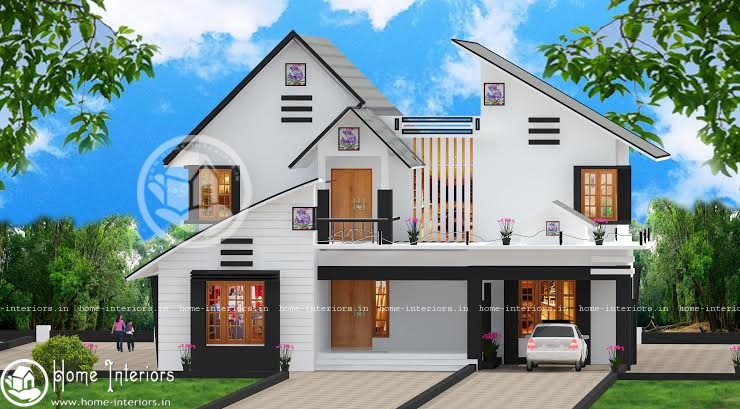
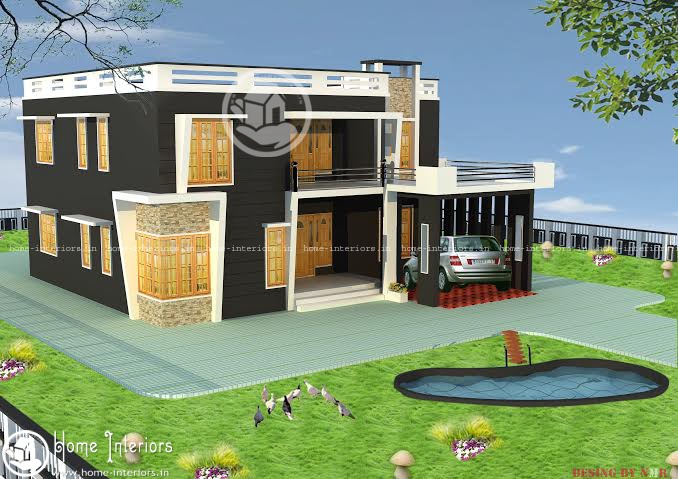
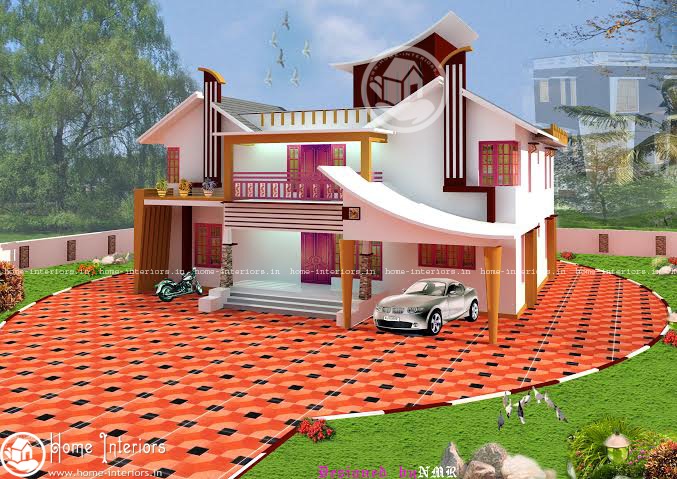
2050 Sq Ft, Double Floor Home Design
This modern contemporary style plan is designed to be built in 2050 square feet. It includes 4 bedrooms with the combination of…
This modern contemporary style plan is designed to be built in 2050 square feet. It includes 4 bedrooms with the combination of…
General Details Total Area : 1770 Square Feet Total Bedrooms : 3 Type : Double Floor Style : Contemporary Specifications Ground Floor…
GENERAL DETAILS TOTAL AREA : 1820 SQUARE FEET TOTAL BEDROOM : 4 STYLE : CONTEMPORARY TYPE : DOUBLE FLOOR DESIGNER : NMR…
This modern contemporary style plan is designed to be built in 2604 square feet. It includes 2 bedrooms with the combination of…
This modern contemporary style plan is designed to be built in 2100 square feet. It includes 3 bedrooms with the combination of…
This modern contemporary style plan is designed to be built in 2450 square feet. It includes 2 bedrooms with the combination of…
GROUND FLOOR : 1680 Sq Ft FIRST FLOOR : 800 Sq Ft TOTTAL 2400 Sq Ft Total Bed : 4 Style :…
This modern contemporary style plan is designed to be built in 2150 square feet. It includes 5 bedrooms with the combination of…
This modern contemporary style plan is designed to be built in 1669 square feet. It includes 4 bedrooms with the combination of…
This modern contemporary style plan is designed to be built in 2363 square feet. It includes 4 bedrooms with the combination of…
GENERAL DETAILS TOTAL AREA : 3361 SQUARE FEET TOTAL BED ROOM : 6 STYLE : MODERN TYPE : DOUBLE FLOOR GROUND FLOOR…
This modern contemporary style plan is designed to be built in 2289 square feet. It includes 2 bedrooms with the combination of…