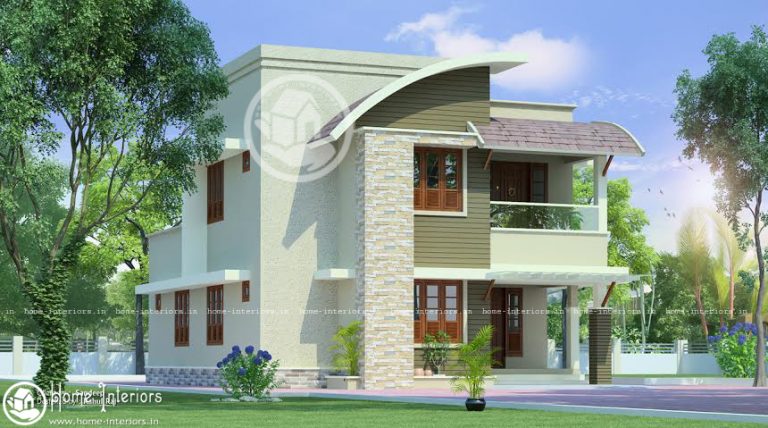
1549 Sq ft, Excellent Double Floor Home Plan
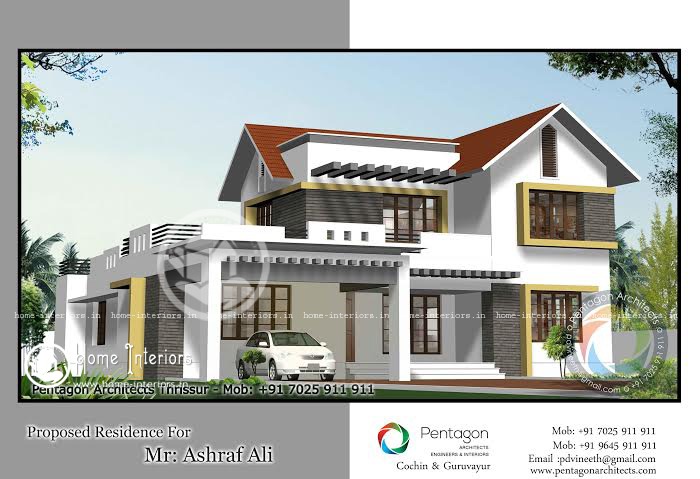
This modern contemporary style plan is designed to be built in 1549 square feet. It includes 2 bedrooms with the combination of…
This modern contemporary style plan is designed to be built in 1549 square feet. It includes 2 bedrooms with the combination of…
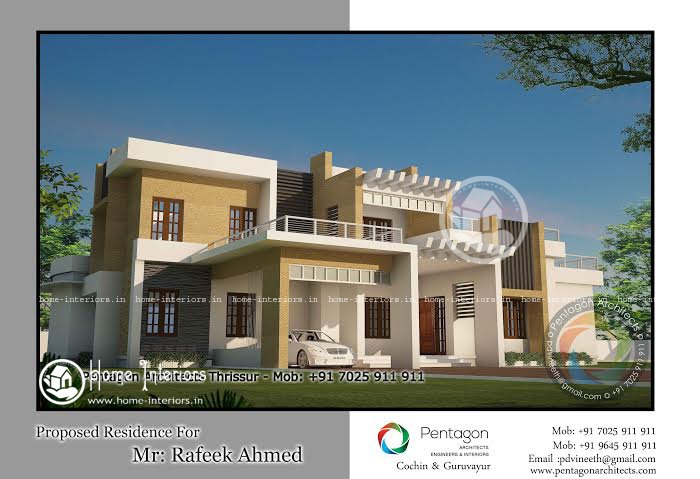
This modern contemporary style plan is designed to be built in 2450 square feet. It includes 2 bedrooms with the combination of…
This modern contemporary style plan is designed to be built in 2200 square feet. It includes 4 bedrooms with the combination of…
GROUND FLOOR : 1680 Sq Ft FIRST FLOOR : 800 Sq Ft TOTTAL 2400 Sq Ft Total Bed : 4 Style :…
1367 Square Feet Double Floor Contemporary Home Design We have cratered the dreams of lot of people who are in fond of…
General Details Total Area : 1290 Square Feet Total Bedrooms : 3 Type : Single Floor Style : Contemporary Construction Cost :…
This modern contemporary style plan is designed to be built in 2550 square feet. It includes 4 bedrooms with the combination of…
General Details Total Area : 2975 Square Feet Total Bedroom : 4 Type : Double Floor Style : Contemporary Approximate Cost :…
location : Alapuzha Area : 130sqft Colour theam : white & dark wood Finishing: duco paint with pu glossy & semi glossy…
This modern contemporary style plan is designed to be built in 1800 square feet. It includes 4 bedrooms with the combination of…
This modern contemporary style plan is designed to be built in 2237 square feet. It includes 4 bedrooms with the combination of…
This modern contemporary style plan is designed to be built in 1550 square feet. It includes 3 bedrooms with the combination of…