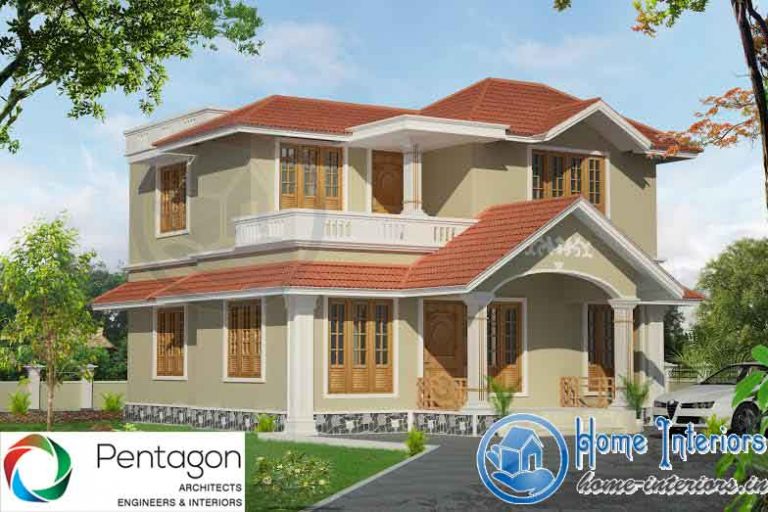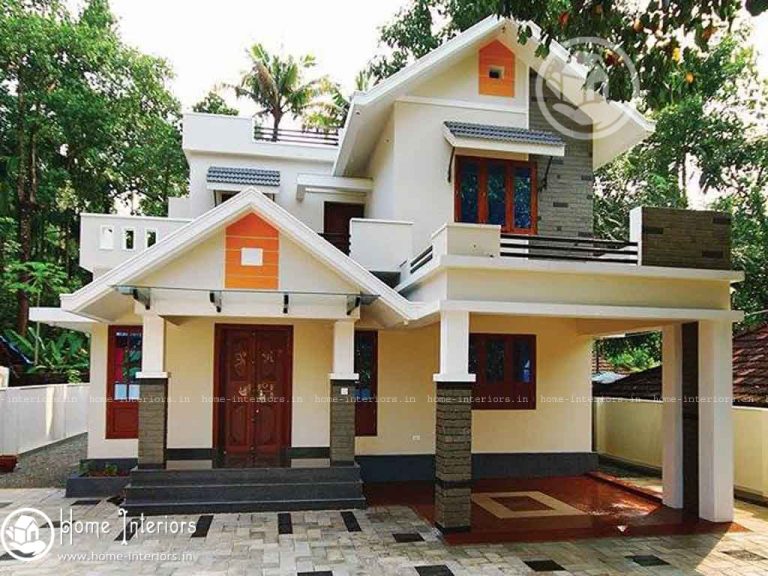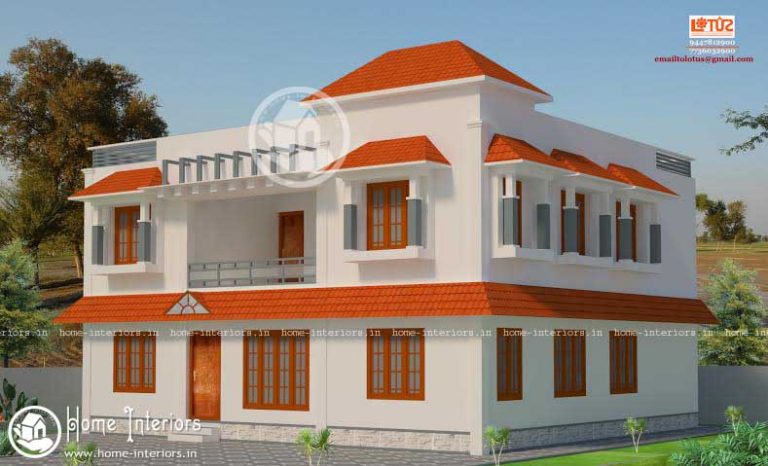
2620 Sq.ft, Traditional Home Design
This modern Traditional style plan is designed to be built in 2620 square feet. It includes 4 bedrooms with the combination of…
This modern Traditional style plan is designed to be built in 2620 square feet. It includes 4 bedrooms with the combination of…
This modern style plan is designed to be built in 2054 square feet. It includes 5 bedrooms with the combination of attached…
This modern contemporary style plan is designed to be built in 1475 square feet. It includes 3 bedrooms with the combination of…
1424 Square Feet Double Floor Contemporary Home Design We have cratered the dreams of lot of people who are in fond of…
This modern style plan is designed to be built in 1492 square feet. It includes 3 bedrooms with the combination of attached…
General Details Total Area : 2033 Square Feet Total Bedroom : 4 Required Plot : 6 Cent Type : Double Floor Style…
This modern contemporary style plan is designed to be built in 1229 square feet. It includes 3 bedrooms with the combination of…
This modern contemporary style plan is designed to be built in 1456 square feet. It includes 3 bedrooms with the combination of…
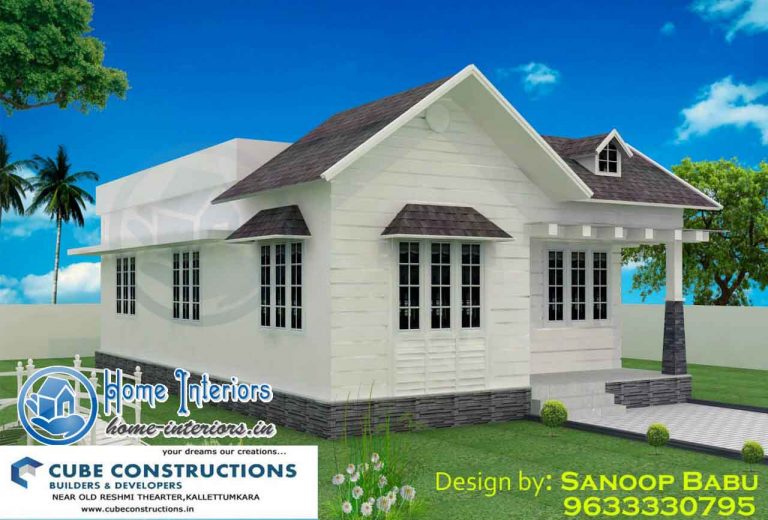
800 Square Feet Single Floor Low Cost Home Design We have cratered the dreams of lot of people who are in fond…
This modern contemporary style plan is designed to be built in 1550 square feet. It includes 3 bedrooms with the combination of…
This modern contemporary style plan is designed to be built in 2500 square feet. It includes 4 bedrooms with the combination of…
1650 Square Feet Double Floor Contemporary Home Design Apart from our gratification, we have cratered the dreams of lot of people who…