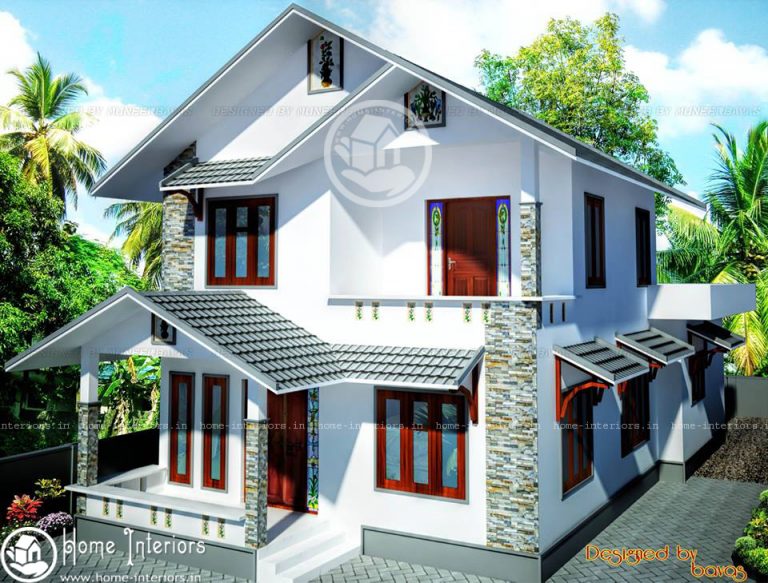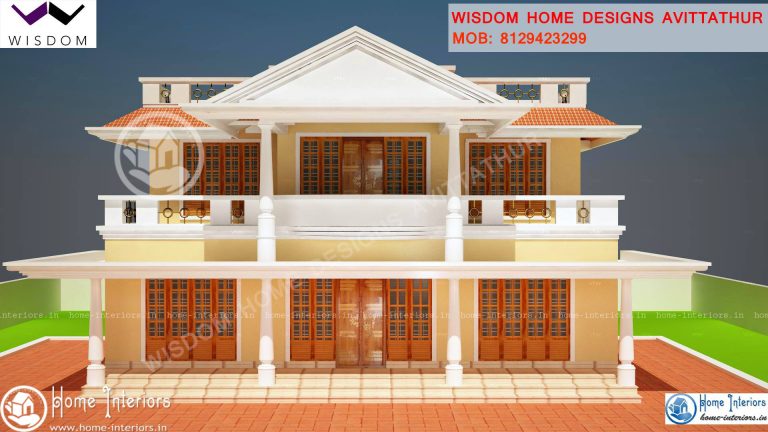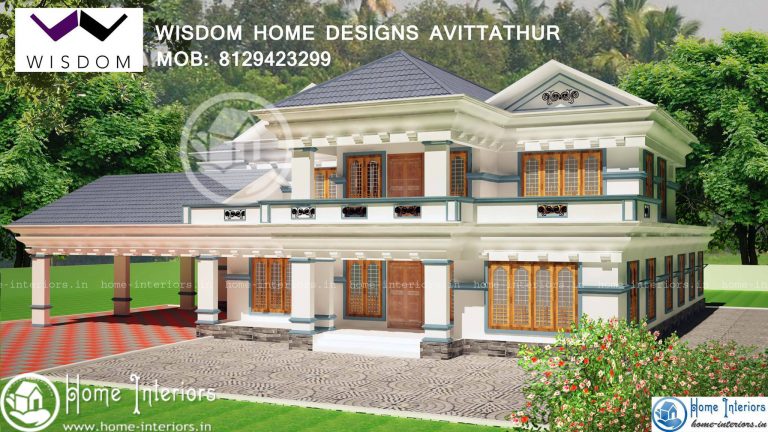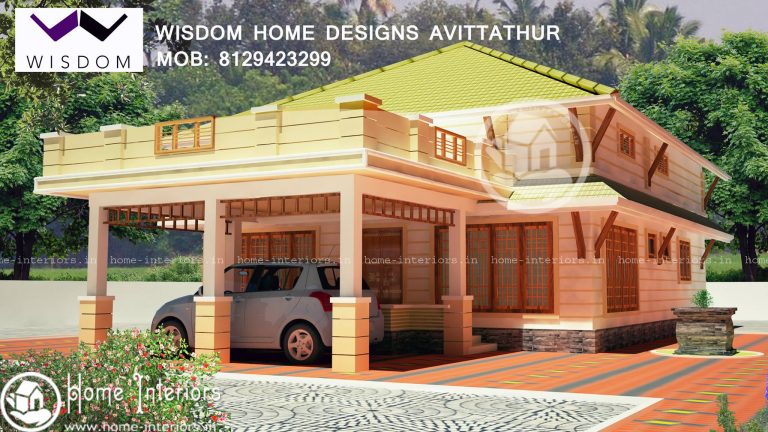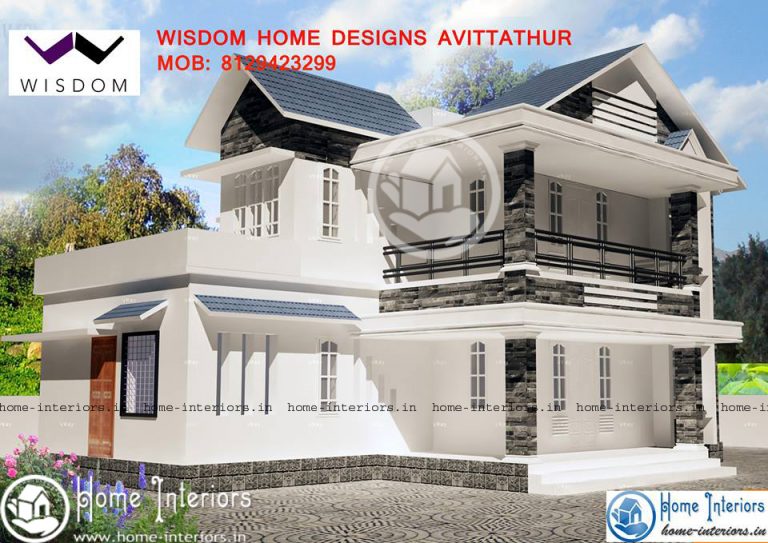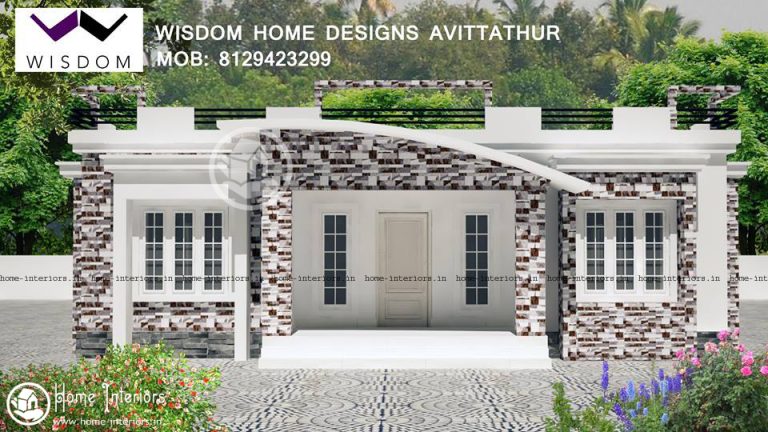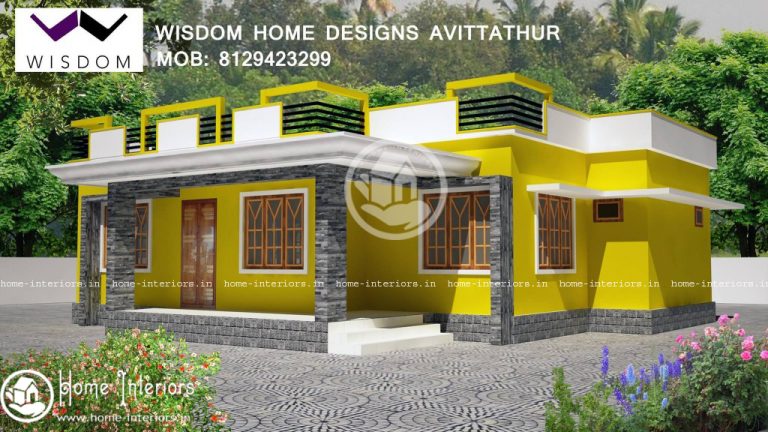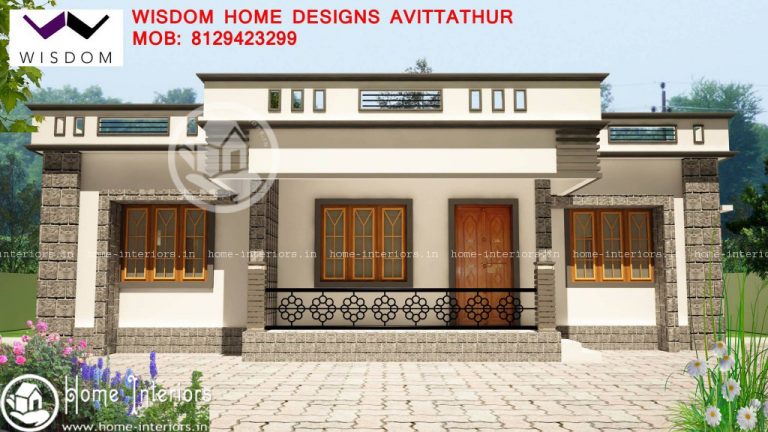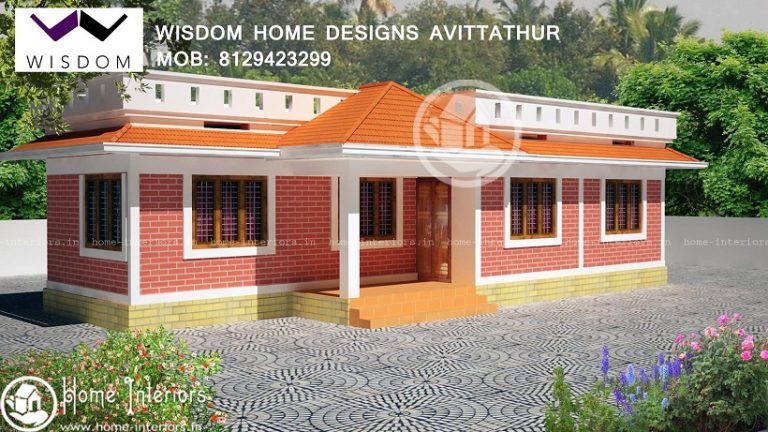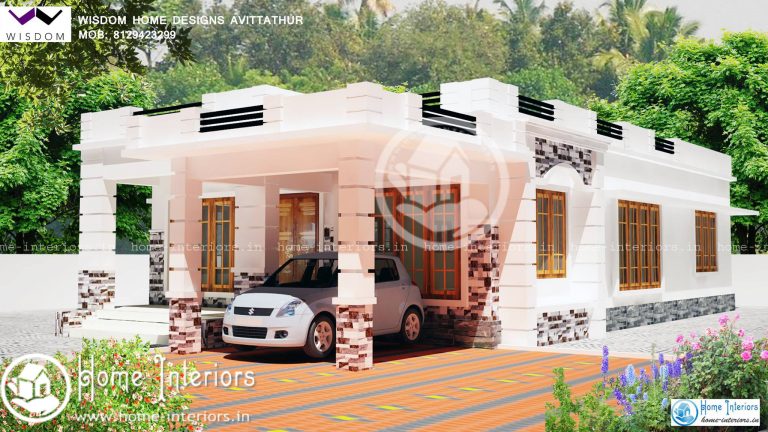
1250 Square Feet Single Floor Contemporary Home Design
1250 Square Feet Single Floor Contemporary Home Design We have cratered the dreams of lot of people who are in fond of…
 Mahesh Kumar T G Wisdom Designers Avittathur, Irinjalakuda Thrissur Kerala – India. MOB : +91 8129423299 Email : maheshwisdom123@gmail.com |
1250 Square Feet Single Floor Contemporary Home Design We have cratered the dreams of lot of people who are in fond of…
This modern stylish plan is designed to be construct with splendid designs. It includes 3 bedrooms with the combination of attached bathrooms…
This modern stylish plan is designed to be built in 1900 square feet. It includes 4 bedrooms with the combination of attached…
This modern stylish plan is designed to be built in 3506 square feet. It includes 6 bedrooms with the combination of attached…
1350 Square Feet Double Floor Contemporary Home Design We have cratered the dreams of lot of people who are in fond of…
This modern stylish plan is designed to be built in 1550 square feet. It includes 4 bedrooms with the combination of attached…
1350 Square Feet Single Floor Contemporary Home Design We have cratered the dreams of lot of people who are in fond of…
3664 Square Feet Double Floor Naalukettu Home Design We have cratered the dreams of lot of people who are in fond of…
General Details Total Area : 1000 Square Feet Total Bedrooms : 2 Type : Single Floor Style : Contemporary Construction Cost :…
This modern stylish plan is designed to be built in 1300 square feet. It includes 3 bedrooms with the combination of attached…
General Details Total Area : 1700 Square Feet Total Bedroom : 3 Type : Double Floor Style : Modern Approximate Cost :…
800 Square Feet Single Floor Low Cost Home Design We have cratered the dreams of lot of people who are in fond…