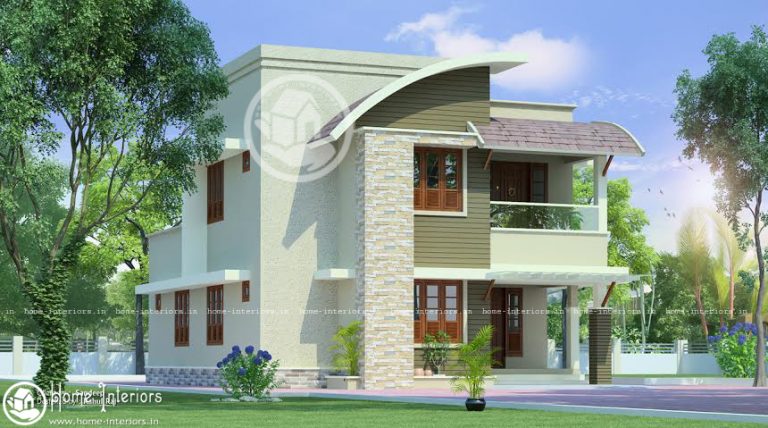
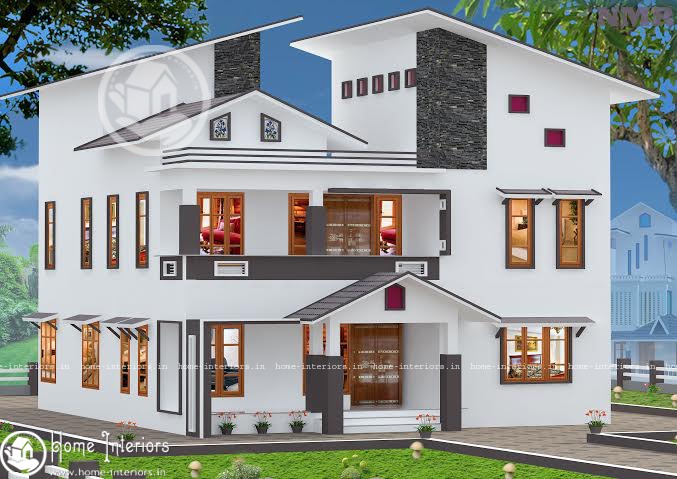
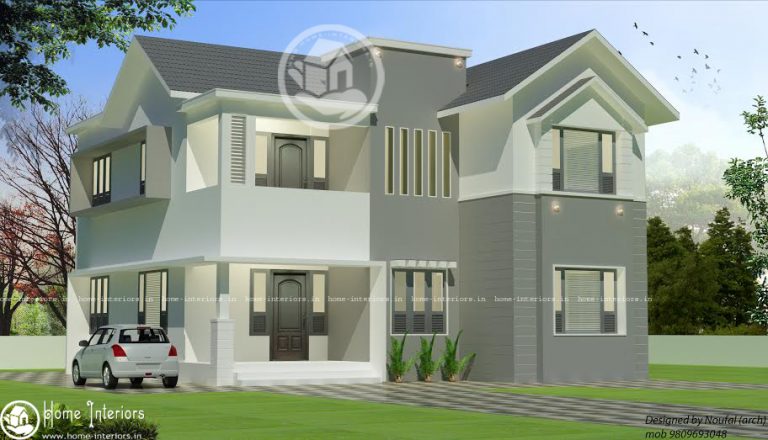
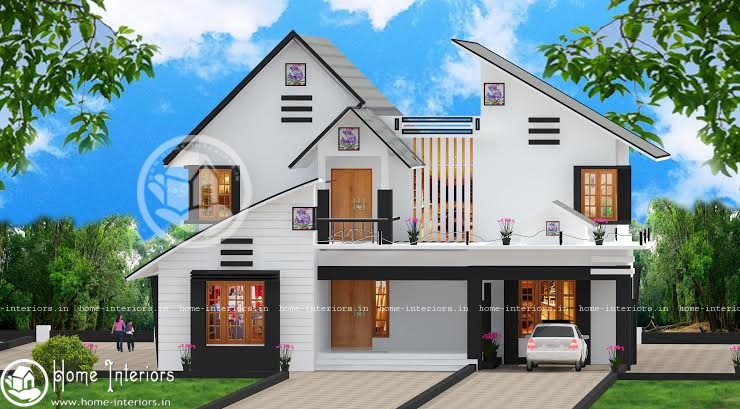
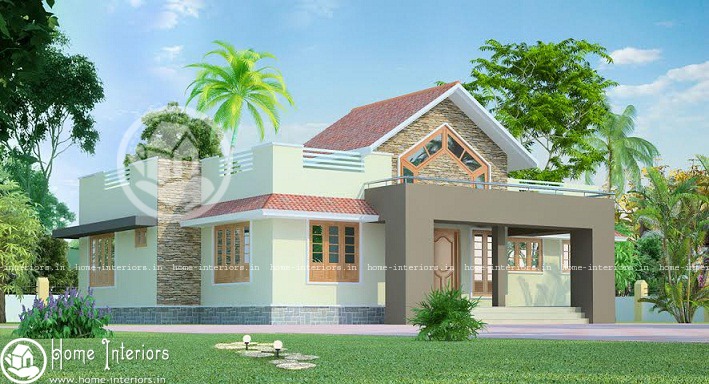
950 Square Feet Single Floor Contemporary Home Design
950 Square Feet Single Floor Contemporary Home Design We have cratered the dreams of lot of people who are in fond of…
Explore the latest Kerala home designs submitted by architects and builders across Kerala. Every design shows elevation photos, built-up area in sq ft, number of bedrooms and an approximate construction budget, so you can shortlist a house that fits your plot and budget. Filter by size, bedrooms or single/double floor to find the right Kerala model house.
950 Square Feet Single Floor Contemporary Home Design We have cratered the dreams of lot of people who are in fond of…
This modern contemporary style plan is designed to be built in 1549 square feet. It includes 2 bedrooms with the combination of…
This modern contemporary style plan is designed to be built in 2450 square feet. It includes 2 bedrooms with the combination of…
This modern contemporary style plan is designed to be built in 2200 square feet. It includes 4 bedrooms with the combination of…
GROUND FLOOR : 1680 Sq Ft FIRST FLOOR : 800 Sq Ft TOTTAL 2400 Sq Ft Total Bed : 4 Style :…
1367 Square Feet Double Floor Contemporary Home Design We have cratered the dreams of lot of people who are in fond of…
General Details Total Area : 1290 Square Feet Total Bedrooms : 3 Type : Single Floor Style : Contemporary Construction Cost :…
This modern contemporary style plan is designed to be built in 2550 square feet. It includes 4 bedrooms with the combination of…
General Details Total Area : 2975 Square Feet Total Bedroom : 4 Type : Double Floor Style : Contemporary Approximate Cost :…
This modern contemporary style plan is designed to be built in 1800 square feet. It includes 4 bedrooms with the combination of…
This modern contemporary style plan is designed to be built in 2237 square feet. It includes 4 bedrooms with the combination of…
This modern contemporary style plan is designed to be built in 1550 square feet. It includes 3 bedrooms with the combination of…