Skip to content
Home-Interiors

Home-Interiors

Kerala Home Designs, Kerala House Plans, Interior Designs, Kerala Home Floor Plans, Kerala Home Elevation

  • HOME
  • INTERIORS
    • BEDROOM
    • KITCHEN
    • BATHROOM
    • COURTYARD
    • DINING
    • FAMILY SITTING
    • POOL AREA
    • FOYER
    • LADIES AREA
    • LIVING ROOM
    • CURTAINS
    • OFFICE
  • PLANS
    • DOUBLE FLOOR
    • SINGLE FLOOR
  • FURNITURES
  • Contact
  • Privacy Policy
  • Disclaimer
  • HOME
  • INTERIORS
    • BEDROOM
    • KITCHEN
    • BATHROOM
    • COURTYARD
    • DINING
    • FAMILY SITTING
    • POOL AREA
    • FOYER
    • LADIES AREA
    • LIVING ROOM
    • CURTAINS
    • OFFICE
  • PLANS
    • DOUBLE FLOOR
    • SINGLE FLOOR
  • FURNITURES
  • Contact
  • Privacy Policy
  • Disclaimer

Category: SINGLE FLOOR

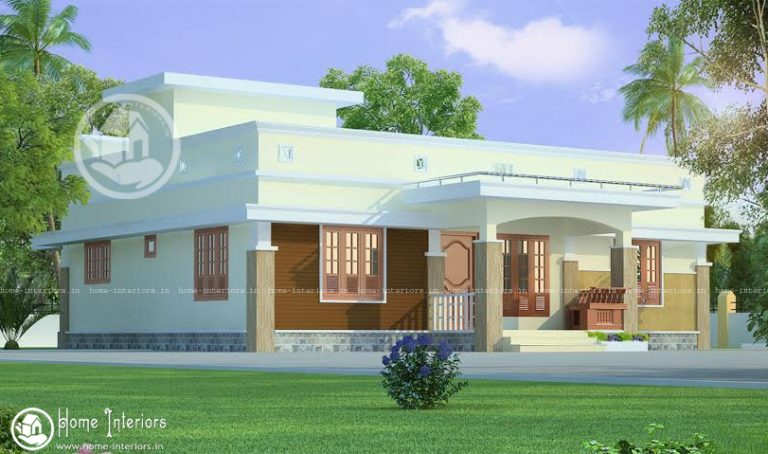
1474 Square Feet Single Floor Contemporary Home Design

1474 Square Feet Single Floor Contemporary Home Design

Home Interiosby Home InteriosAugust 10, 2015May 3, 2020
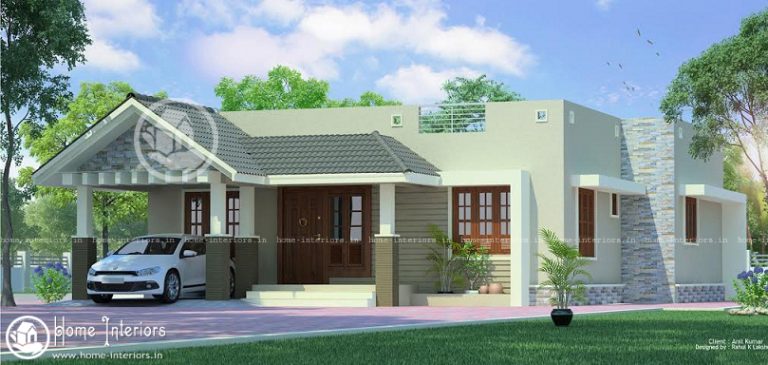
1215 Square Feet Single Floor Contemporary Home Design

1215 Square Feet Single Floor Contemporary Home Design

Home Interiosby Home InteriosAugust 8, 2015June 23, 2020
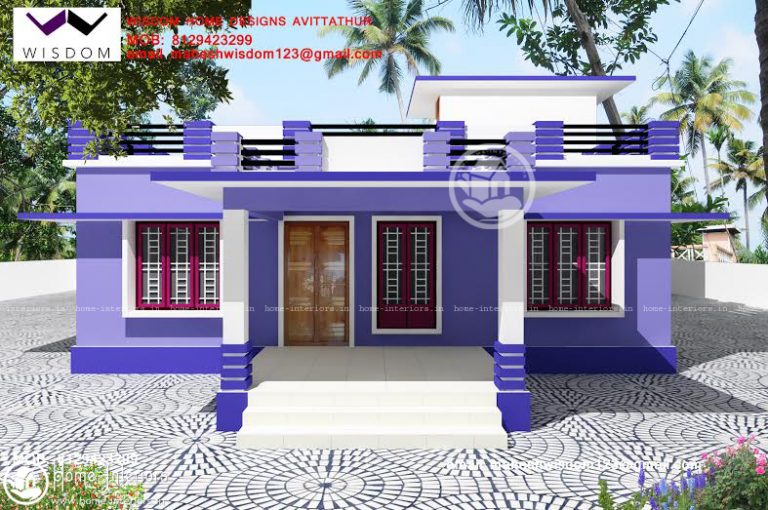
830 Square Feet Single Floor Contemporary Home Design

830 Square Feet Single Floor Contemporary Home Design

Home Interiosby Home InteriosAugust 1, 2015April 15, 2020
1250 Square Feet Contemporary Single Floor Home Design

1250 Square Feet Contemporary Single Floor Home Design

Home Interiosby Home InteriosAugust 1, 2015October 7, 2020
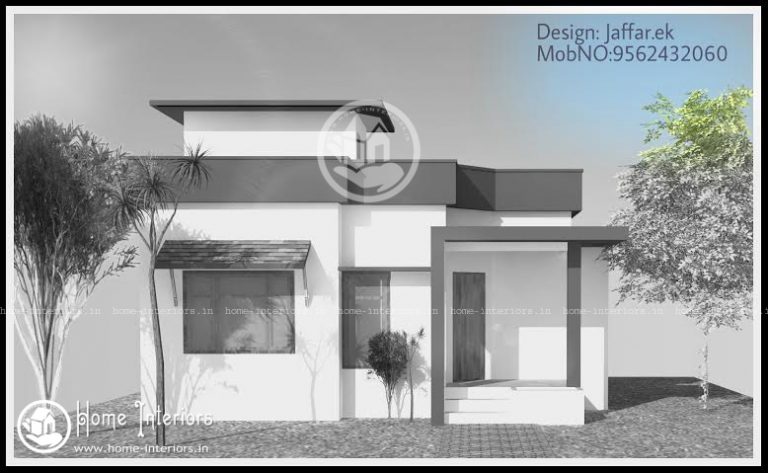
685 Square Feet Single Floor Contemporary Home Design

685 Square Feet Single Floor Contemporary Home Design

Home Interiosby Home InteriosJuly 25, 2015April 15, 2020
1850 Sq Ft, Single Floor Plan

1850 Sq Ft, Single Floor Plan

Home Interiosby Home InteriosJuly 13, 2015February 3, 2016
2390 sq ft, Traditional Nalukettu model Exterior Design 

2390 sq ft, Traditional Nalukettu model Exterior Design 

Home Interiosby Home InteriosJuly 11, 2015January 13, 2018
1332 Square Feet Single Floor Contemporary Home Design

1332 Square Feet Single Floor Contemporary Home Design

Home Interiosby Home InteriosJuly 11, 2015March 16, 2020
1955 sq ft, Single story traditional house Plan

1955 sq ft, Single story traditional house Plan

Home Interiosby Home InteriosJuly 10, 2015February 3, 2016
925 Square Feet Single Floor Contemporary Home Design

925 Square Feet Single Floor Contemporary Home Design

Home Interiosby Home InteriosJuly 5, 2015May 26, 2020
750 Square Feet Single Floor Contemporary Home Design

750 Square Feet Single Floor Contemporary Home Design

Home Interiosby Home InteriosJuly 3, 2015March 9, 2020
1500 sq ft, Beautiful Single Floor House Design

1500 sq ft, Beautiful Single Floor House Design

Home Interiosby Home InteriosJuly 3, 2015February 3, 2016

Posts pagination

Previous 1 … 25 26 27 … 30 Next

SQUARE FEET

  • 501 Sq Ft ⇨⇦ 1000 Sq Ft
  • 1001 Sq Ft ⇨⇦ 1500 Sq Ft
  • 1501 Sq Ft ⇨⇦ 2000 Sq Ft
  • 2001 Sq Ft ⇨⇦ 2500 Sq Ft
  • 2501 Sq Ft ⇨⇦ 3000 Sq Ft
  • 3001 Sq Ft ⇨⇦ 3500 Sq Ft
  • 3501 Sq Ft ⇨⇦ 4000 Sq Ft
  • 4001 Sq Ft ⇨⇦ 4500 Sq Ft

HOME DESIGNS

  • SINGLE FLOOR
  • DOUBLE FLOOR
  • FREE PLANS
  • RENOVATION
  • 1 BEDROOM
  • 2 BEDROOM
  • 3 BEDROOM
  • 4 BEDROOM
  • 5 BEDROOM
  • 6 BEDROOM

INTERIOR DESIGNS

  • BEDROOM
  • COURTYARD
  • DINING
  • FAMILY SITTING
  • FOYER
  • KITCHEN
  • LADIES AREA
  • LIVING ROOM
  • OFFICE
  • POOMUGAM
  • PRAYER ROOM
  • STAIR

Disclaimer:- We hereby declare that we aren’t liable for any type of promises, plans or constructions provided by the designers or architects and we don’t stand as third party for any type of promises. We also declare that there isn’t any contract or agreement with the designers or architects with www.home-interiors.in . We do only publish the home designs with the specifications provided that are received by email.

Copyright © 2026 Home-Interiors. Powered by WordPress and Bam.