 By
By 
General Details
Total Area : 1630 Square Feet
Total Bedrooms : 4
Type : Double Floor
Style : Contemporary
Specifications
Ground Floor
Number of Bedrooms : 4
Attached Bathrooms : 4
Living Room
Dining Room
Upper Living
Kitchen
Store Area
For More Kerala Home Designs

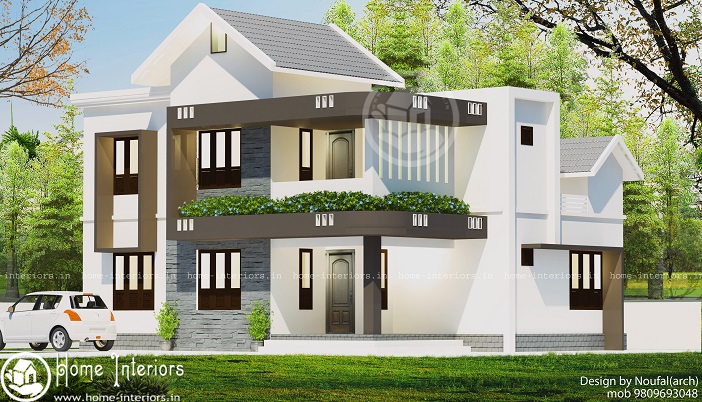
1630 Sq Ft Double Floor Contemporary Home Designs
We are in a satisfaction to have informed you that our designers have designed a new design project “1630 Sq Ft Double Floor Contemporary Home Designs” which is planned to be constructed in a contemporary style. This unique and stylish double floor home design is introduced with a number of 4 bedrooms along with the attached bathrooms. According to the designer, this distinctive traditional home design is well cratered with the latest interior designs which overall enhances the beauty of the home design and also enriches the look of the interior works more impressive. This home design is designed and well executed by Noufal Chellur.