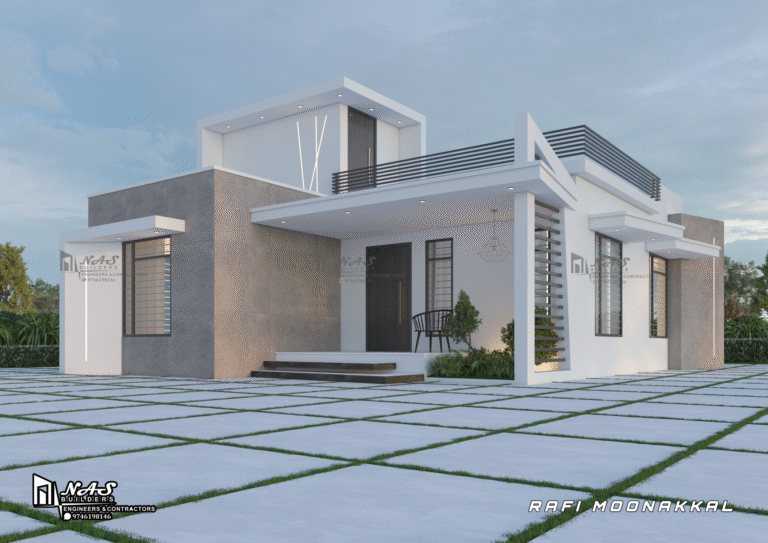
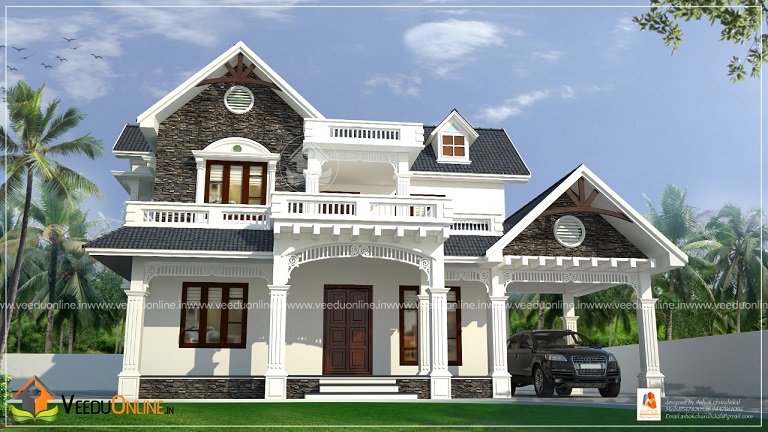
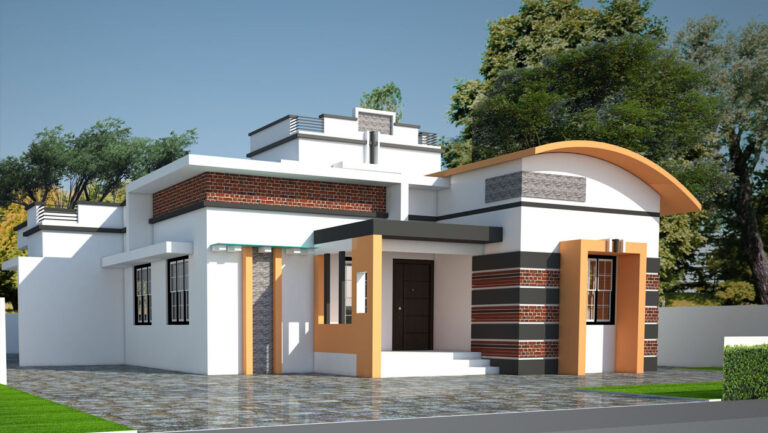
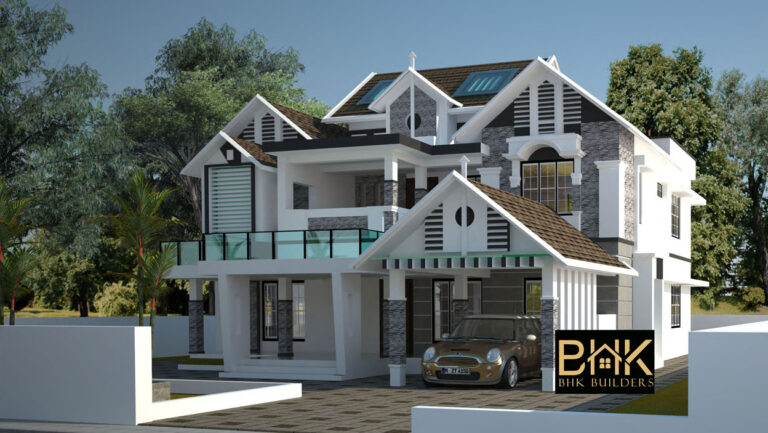
This modern contemporary style plan is designed to be built in 2777 square feet. It includes 4 bedrooms with the combination of attached bathrooms and a common bathroom. This plan is a double floored which makes out a distinctive and unique design. It is proved that we are good about interior designing as which it is the total creative solution for the best programmed interior of our homes. Also it provides the best conceptual planning with aesthetic and technical solutions which are applied to achieve the desired result.The living and dining room are very well designed and the kitchen along with work area are really spacious. This plan is designed in a manner for the latest interior designs. This plan is well executed by Syam Mohan, Lotus Designs & Development. For further details contact the designer.
Specifications…..
Ground Floor (1736 Sq.ft)
Porch
Sitout
Drawing
Dining
Bedroom-2
Bathroom+Dress-2A
Kitchen
Work Area
Courtyard
First Floor (1041 Sq.ft)
————————————-
Balcony
Bedroom-2
Upper Living
Bathroom+Dress-A+C
Kitchen
Open Terrace
Total Area: 2777 Sq.ft
———————————–
Estimated Cost : 62 lakhs
————————————–

Designers Contact Details
Vipin Mohandas
Mobile : 9447812900 / 7736032900
email: emailtolotus@gmail.com
Lotus Designs & Development Technologies
Why This 2777 Sq Ft House Design Suits a 7 Cent Plot
This 2777 sq ft house design is a modern double floor home planned for a 7 cent plot, with an estimated cost of about ₹62 lakh. It is a premium family home with four bedrooms, dress areas and a courtyard at its heart.
Ground Floor – 1736 Sq Ft
The ground floor includes a porch, sit-out, drawing room, dining area, courtyard, kitchen, work area and two bedrooms with bathrooms and dress areas.
First Floor – 1041 Sq Ft
Upstairs there are two more bedrooms with bathrooms and dress areas, an upper living room, a balcony, a kitchen and an open terrace.
Standout Features
- A central courtyard for natural light and ventilation
- Dress areas with every bedroom
- Upper living and open terrace for family time
Frequently Asked Questions
What is the estimated cost of this 2777 sq ft home?
About ₹62 lakh according to the designer.
How is the area divided between floors?
1736 sq ft on the ground floor and 1041 sq ft on the first floor.
See more 4 bedroom house designs and double floor homes.