2276 Square Feet Double Floor Contemporary Home Design
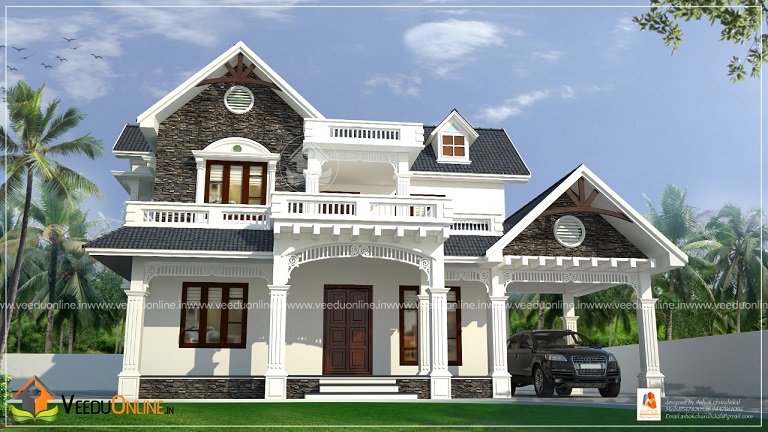
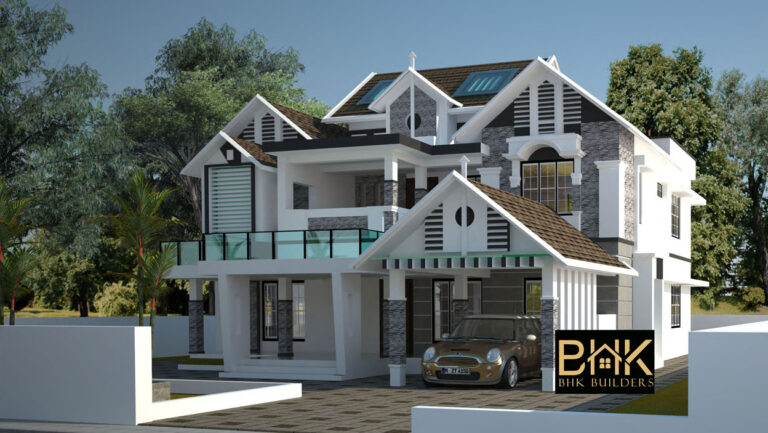
We have cratered the dreams of a lot of people who are fond of home designs and interior works. With all the credits to our crew members who had committed their immense work towards the new home design project “2276 Square Feet Double Floor Contemporary Home Design” to furnish up a masterpiece among the series, we, first of all, introduce the new home design with 4 bedrooms along with the combination of attached bathrooms and a common toilet. According to the designer, the design is well specified with the latest interior home designs which are mostly applied over the living and dining rooms to enrich the look of the beauty of the home design and also over the spacious kitchen which almost provides the entire home design more impressive.

According to the designer, the new design is well specified with the latest interior home designs which are mostly applied over the living and dining rooms to enrich the look of the beauty of the home design and also over the spacious kitchen which almost provide the entire home design more impressive. Describing the newly designed 2276 square feet home, we can say that the home is too cost-friendly which can be beard by middle-class peoples.
As per the aspect of the designer, the design is estimated to be constructed in a contemporary style which includes all the works of the home and none of any works will be remained yet to be finished. One of the major factors of this new home design is that the interior designs are made perfect for the family and every room is created with inbuilt shelves. Which are overall means the home is better for a budget home category. For further proceedings of your dream home construction, you can contact the designer from the below-mentioned details.

[quads id=9]
2276 Square Feet Double Floor General Details
Total Area : 2276 Square Feet
Total Bedrooms : 4
Type : Double Floor
Style : Contemporary
2276 Square Feet Double Floor Specifications
Ground Floor
Number of Bedrooms: 2
Bathroom Attached: 2
Living Room
Dining Room
Long Verandha
Car Porch
Kitchen
Work Area
First Floor
Number of Bedrooms: 2
Bathroom Attached: 2
Upper Living
Round Type Stair
Common Balcony
Attached Balcony From Bedroom
FOR MORE KERALA HOME DESIGNS

[quads id=9]
Features of This 2276 Square Feet Double Floor Home
This 2276 square feet contemporary home has four bedrooms with attached bathrooms, a long verandah and a round type staircase that becomes a design feature inside the house.
Ground Floor
Living room, dining room, a long verandah, car porch, kitchen, work area and two bedrooms with attached bathrooms.
First Floor
Two bedrooms with attached bathrooms, an upper living area, a common balcony and an extra balcony attached to a bedroom.
Standout Details
- Round type staircase
- Long verandah for Kerala-style outdoor sitting
- A private balcony from one bedroom
FAQs
Does this home have a car porch?
Yes, a car porch is included on the ground floor.
Explore more: 4 bedroom house designs, 2000–2500 sq ft house designs and double floor Kerala homes.