General Details
Total Area : 2925 Sq Ft
Total Bedrooms : 4
Type : Double Floor
Style : Modern Classic
Construction Cost : 23 Lac’s
2925 Sq Ft, Double Floor Home Design
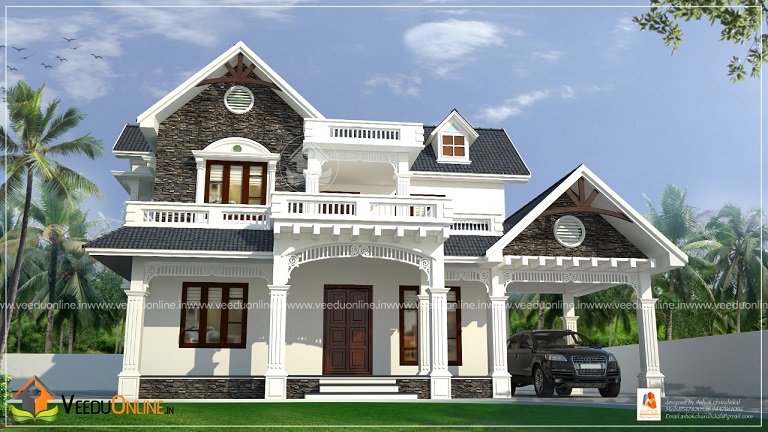
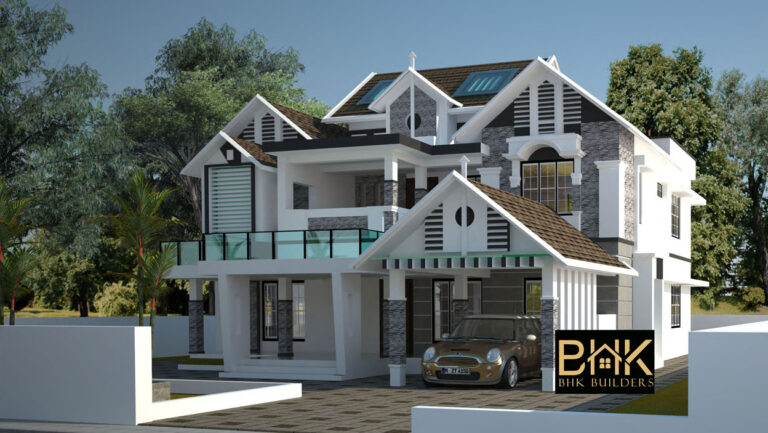
This modern contemporary style plan is designed to be built in 2925 square feet. It includes 4 bedrooms with the combination of attached bathrooms and a common bathroom. This plan is a double floored which makes out a distinctive and unique design and is estimated for about 53 lac’s. It is proved that we are good about interior designing as which it is the total creative solution for the best programmed interior of our homes. Also it provides the best conceptual planning with aesthetic and technical solutions which are applied to achieve the desired result. The living and dining room are very well designed and the kitchen along with work area are really spacious. This plan is designed in a manner for the latest interior designs. This plan is well executed by P D Vineeth, Pentagon Architets. For further details contact the designer.
Specifications
Number of Bedrooms : 4
Bathroom Attached : 4
Living Room
Dining Room
Upper Living
Sit out
Prayer Hall
Car Porch
Kitchen
Fire Kitchen
Work Area
Store Area
Balcony

2925 Sq Ft Modern Classic Double Floor Home
This 2925 sq ft home blends modern and classic styling in a four bedroom double floor plan, with a mix of attached bathrooms and a common bathroom. The designer’s estimate is about ₹23 lakh.
Plan Summary
- Area: 2925 sq ft
- Bedrooms: 4
- Type: double floor
- Style: modern classic
FAQs
What style is this home?
A modern classic style — contemporary lines with classic details.
What is the estimated cost?
About ₹23 lakh as given by the designer; confirm current rates locally.
Explore more: 4 bedroom house designs, 2500–3000 sq ft house designs and double floor Kerala homes.